<-- style PDP --> 42 Macteith Court, Cambridge - Single Family Residence for sale for $669,900
  • sold conditionally
  • leased

42 Macteith Court

Cambridge, ON, N1R 7B9 - Northview

$669,900

  • Neighbourhood

    Northview

  • Major Intersection

  • Listed Since: 48 day(s)

  • Last update: 8 day(s) ago

Overview

  • Property Type

    Single Family Residence, Backsplit

  • Bedrooms

    3 + 1

  • Bathrooms

    3

  • Square Feet

    1495

  • Exposure

    South

  • Total Parking

    2

  • Maintenance

    $0

  • Taxes

    $3,995.00 (2025)

  • Balcony

    n/a

Property Description

Property description for 42 Macteith Court, Cambridge

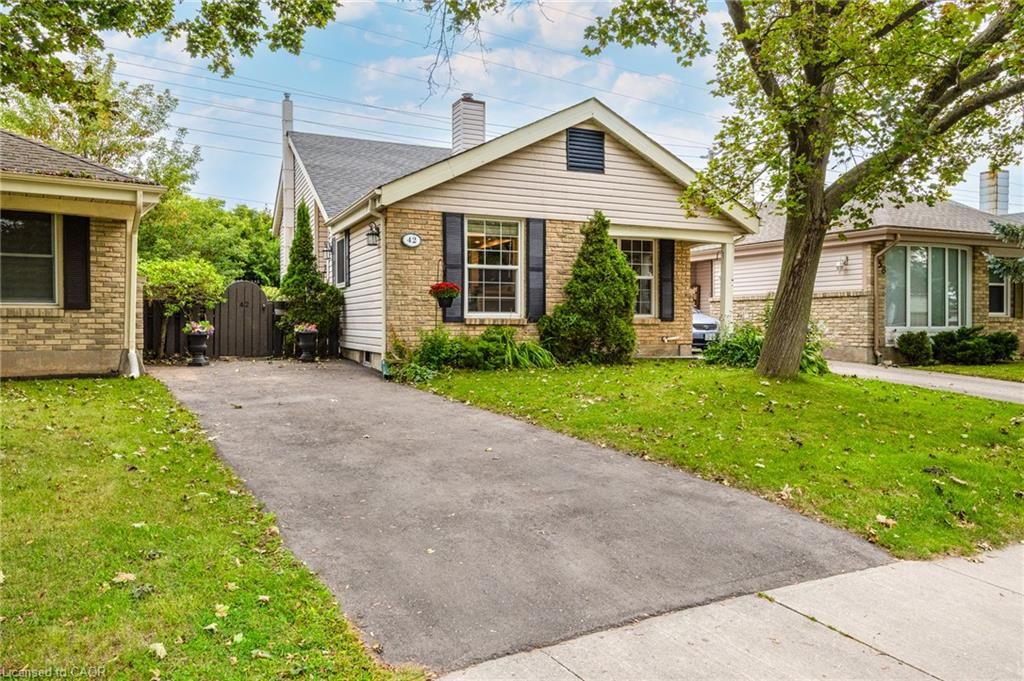
Desirable court location with excellent in law set up and 3 full bathrooms. This charming single detached home has loads of updates! Walk up your recently resurfaced driveway (2025) through to the private entrance. Step into this spacious entryway with a handy front hall closet. The Kitchen (2025) includes quartz countertops, cupboards and backsplash. This space flows seamlessly into the living room, creating an open-plan environment perfect for everyday living and entertaining. The living room and dining room offer plenty of natural light coming through the windows. Upstairs you will find a loft/laundry with 3 good sized bedrooms including a 3 piece primary ensuite and a 4 piece bathroom. The lower level family room has a wet bar/kitchen with a walk out to the backyard. Also yet another 3 piece bathroom with stackable laundry. The basement has a room that would be ideal for a home gym with a bedroom and utility room as well. Step outside to the private yard, an inviting space for relaxation and enjoyment. It features a dedicated fire pit for memorable evenings, a comfortable deck for outdoor dining, and a welcoming porch, perfect for enjoying your morning coffee. It’s also backing onto Northview Heights trail. Other upgrades include: Furnace (2025), Water Softener (2024) and more. Walking distance to schools, Northview Heights look out park, a splash pad, shopping and more. This property presents an exceptional opportunity to embrace a lifestyle of comfort and ease. Don’t miss it.

Listed by Century 21 Heritage House Ltd.

  • MLS #

    40862175

  • Sq. Ft

    1495

  • Sq. Ft. Source

    MLS

  • Year Built

    1977

  • Basement

    Separate Entrance, Walk-Out Access, Full, Finished

  • View

    n/a

  • Garage

    n/a

  • Parking Type

    n/a

  • Locker

    n/a

  • Pets Permitted

    n/a

  • Exterior

    Aluminum Siding, Brick Veneer

  • Fireplace

    n/a

  • Security

    n/a

  • Elevator

    n/a

  • Laundry Level

    n/a

  • Building Amenities

    n/a

  • Maintenance Fee Includes

    n/a

  • Property Management

    n/a

  • Heat

    Forced Air, Natural Gas

  • A/C

    Central Air

  • Water

    Municipal

  • Water Supply

    n/a

  • Central Vac

    n/a

  • Cert Level

    n/a

  • Energy Cert

    n/a

  • Bedroom

    3.33 x 2.74 ft Second level

  • Bathroom

    false Second level

    4-Piece

  • Bedroom Primary

    3.78 x 3.43 ft Second level

  • Bedroom

    2.97 x 2.74 ft Second level

  • Den

    3.51 x 3.48 ft Basement level

  • Dining Room

    2.49 x 2.24 ft Main level

  • Family Room

    5.99 x 5.69 ft Lower level

  • Kitchen

    3.45 x 2.51 ft Main level

  • Bedroom

    3.53 x 2.46 ft Basement level

  • Other

    2.67 x 1.98 ft Basement level

  • Bathroom

    false Lower level

    3-piece, laundry

  • Utility Room

    false Basement level

  • Loft

    3.20 x 3.05 ft Second level

  • Foyer

    1.42 x 1.32 ft Main level

  • Living Room

    4.67 x 3.40 ft Main level

  • MLS #

    40862175

  • Sq. Ft

    1495

  • Sq. Ft. Source

    MLS

  • Year Built

    1977

  • Basement

    Separate Entrance, Walk-Out Access, Full, Finished

  • View

    n/a

  • Garage

    n/a

  • Parking Type

    n/a

  • Locker

    n/a

  • Pets Permitted

    n/a

  • Exterior

    Aluminum Siding, Brick Veneer

  • Fireplace

    n/a

  • Security

    n/a

  • Elevator

    n/a

  • Laundry Level

    n/a

  • Building Amenities

    n/a

  • Maintenance Fee Includes

    n/a

  • Property Management

    n/a

  • Heat

    Forced Air, Natural Gas

  • A/C

    Central Air

  • Water

    Municipal

  • Water Supply

    n/a

  • Central Vac

    n/a

  • Cert Level

    n/a

  • Energy Cert

    n/a

  • Bedroom

    3.33 x 2.74 ft Second level

  • Bathroom

    false Second level

    4-Piece

  • Bedroom Primary

    3.78 x 3.43 ft Second level

  • Bedroom

    2.97 x 2.74 ft Second level

  • Den

    3.51 x 3.48 ft Basement level

  • Dining Room

    2.49 x 2.24 ft Main level

  • Family Room

    5.99 x 5.69 ft Lower level

  • Kitchen

    3.45 x 2.51 ft Main level

  • Bedroom

    3.53 x 2.46 ft Basement level

  • Other

    2.67 x 1.98 ft Basement level

  • Bathroom

    false Lower level

    3-piece, laundry

  • Utility Room

    false Basement level

  • Loft

    3.20 x 3.05 ft Second level

  • Foyer

    1.42 x 1.32 ft Main level

  • Living Room

    4.67 x 3.40 ft Main level

Thinking of Selling?

Find Out Your Home’s Value in Today’s Market!

No Email or Signup is required to view your home estimate.

estimate your home value

Contact Manoj Kukreja

Sales Representative,
Century 21 People’s Choice Realty Inc.,
Brokerage
(647) 576 - 2100

Manoj profile avatar

Mortgage Calculator

This data is for informational purposes only.

Mortgage Payment per month

Principal Amount

Interest

Total Payable

Amortization

Amortization

Closing Cost Calculator

This data is for informational purposes only.

Closing Cost Total for this property

Total Cash flow for purchasing this property

Down Payment(%)*
Additional information

Provincial Land Transfer Tax

Ontario Land Transfer Tax Rebate

Toronto Land Transfer Tax

Toronto Land Transfer Tax Rebate

PST on CMHC Insurance Premium

Lawyer Fees

$2,825

Government Registration Fee's

$164

Title Insurance

Closing Cost Total

Total Cash flow for purchasing this property

Provincial Land Transfer Tax

Ontario Land Transfer Tax Rebate

Toronto Land Transfer Tax

Toronto Land Transfer Tax Rebate

PST on CMHC Insurance Premium

Lawyer Fees

$2,825

Government Registarion Fee's

$164

Title Insurance

Down Payment(%)*

* A down payment of less than 20% is permitted only for first-time home buyers purchasing their principal residence. The minimum down payment required is 5% for the portion of the purchase price up to $500,000, and 10% for the portion between $500,000 and $1,500,000. For properties priced over $1,500,000, a minimum down payment of 20% is required.

Thinking of Selling?

Find Out Your Home’s Value in Today’s Market!

No Email or Signup is required to view your home estimate.

estimate your home value

Contact Manoj Kukreja

Sales Representative, Century 21 People’s Choice Realty Inc., Brokerage
(647) 576 - 2100

Manoj profile avatar

Recent Sold Listings in Northview, Cambridge

Popular Cities